The Nest

Click image to enlarge.

Explore the Nest.

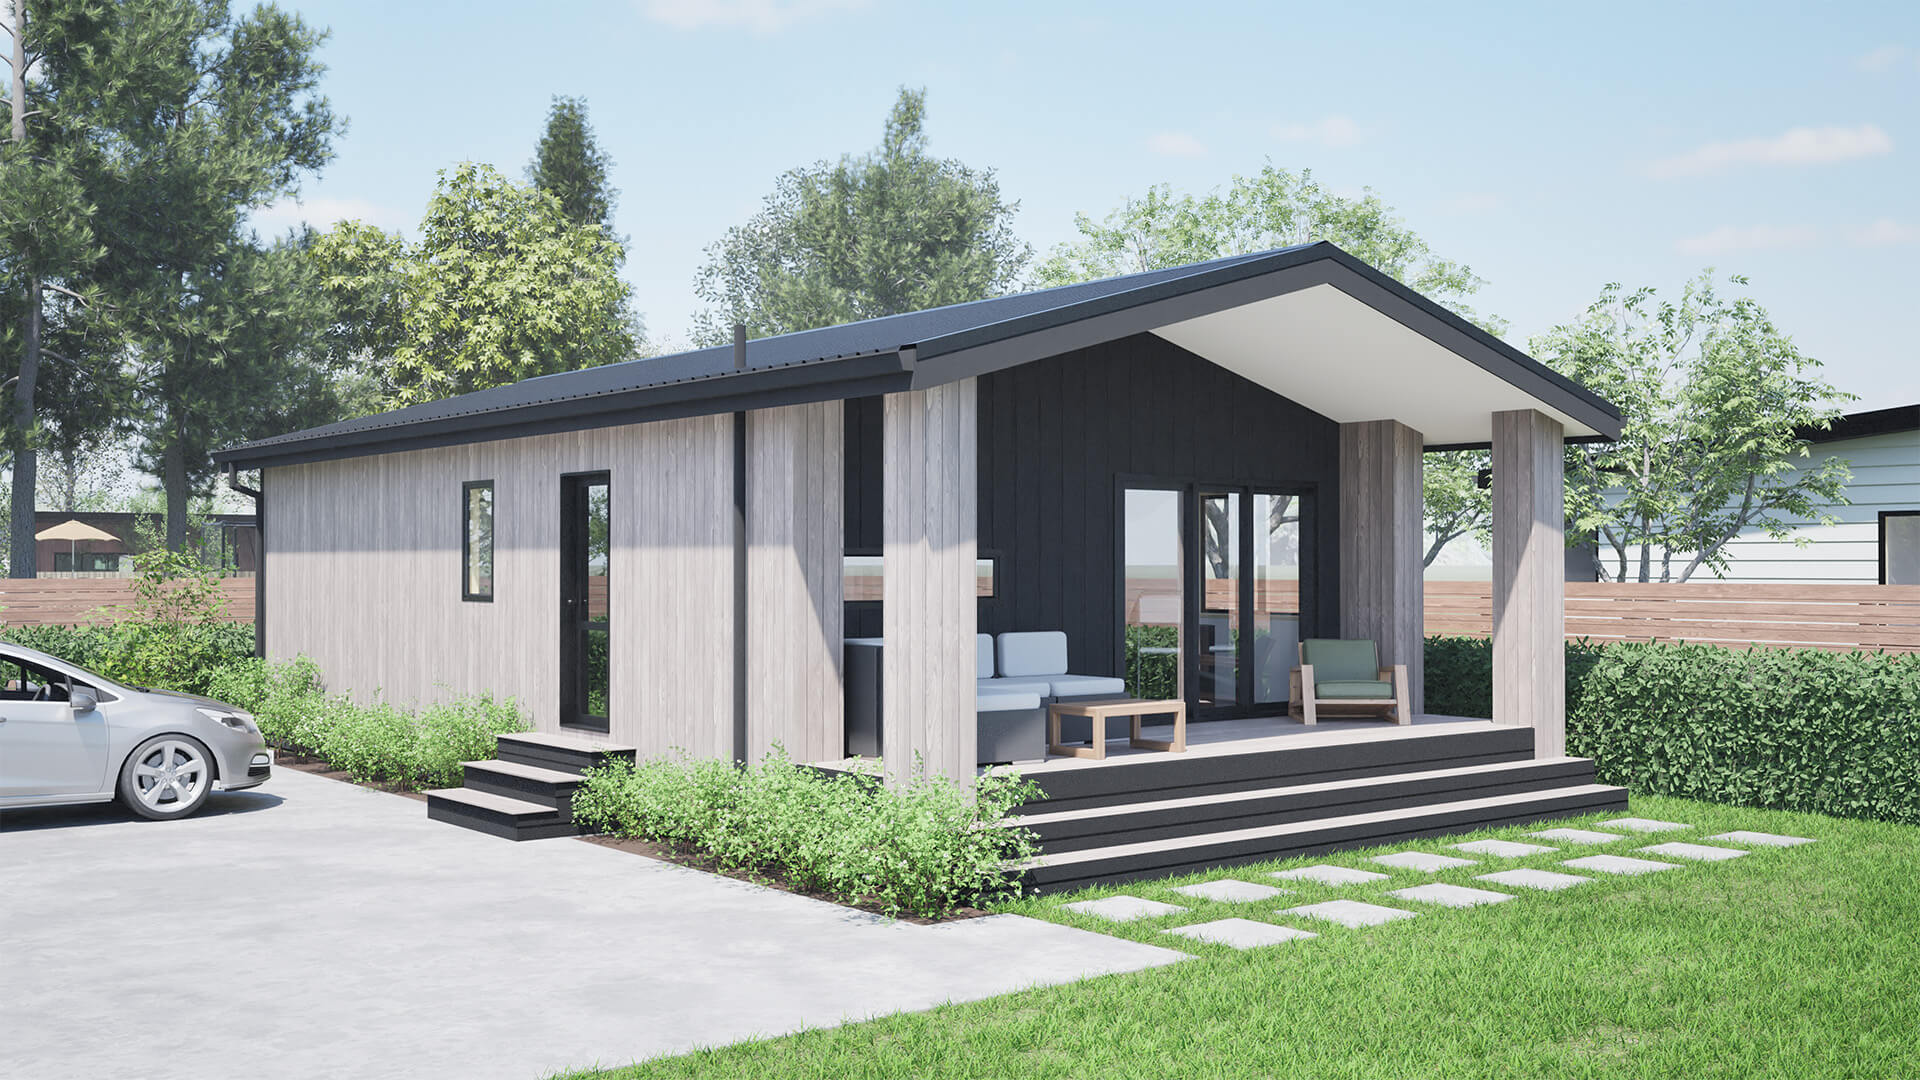
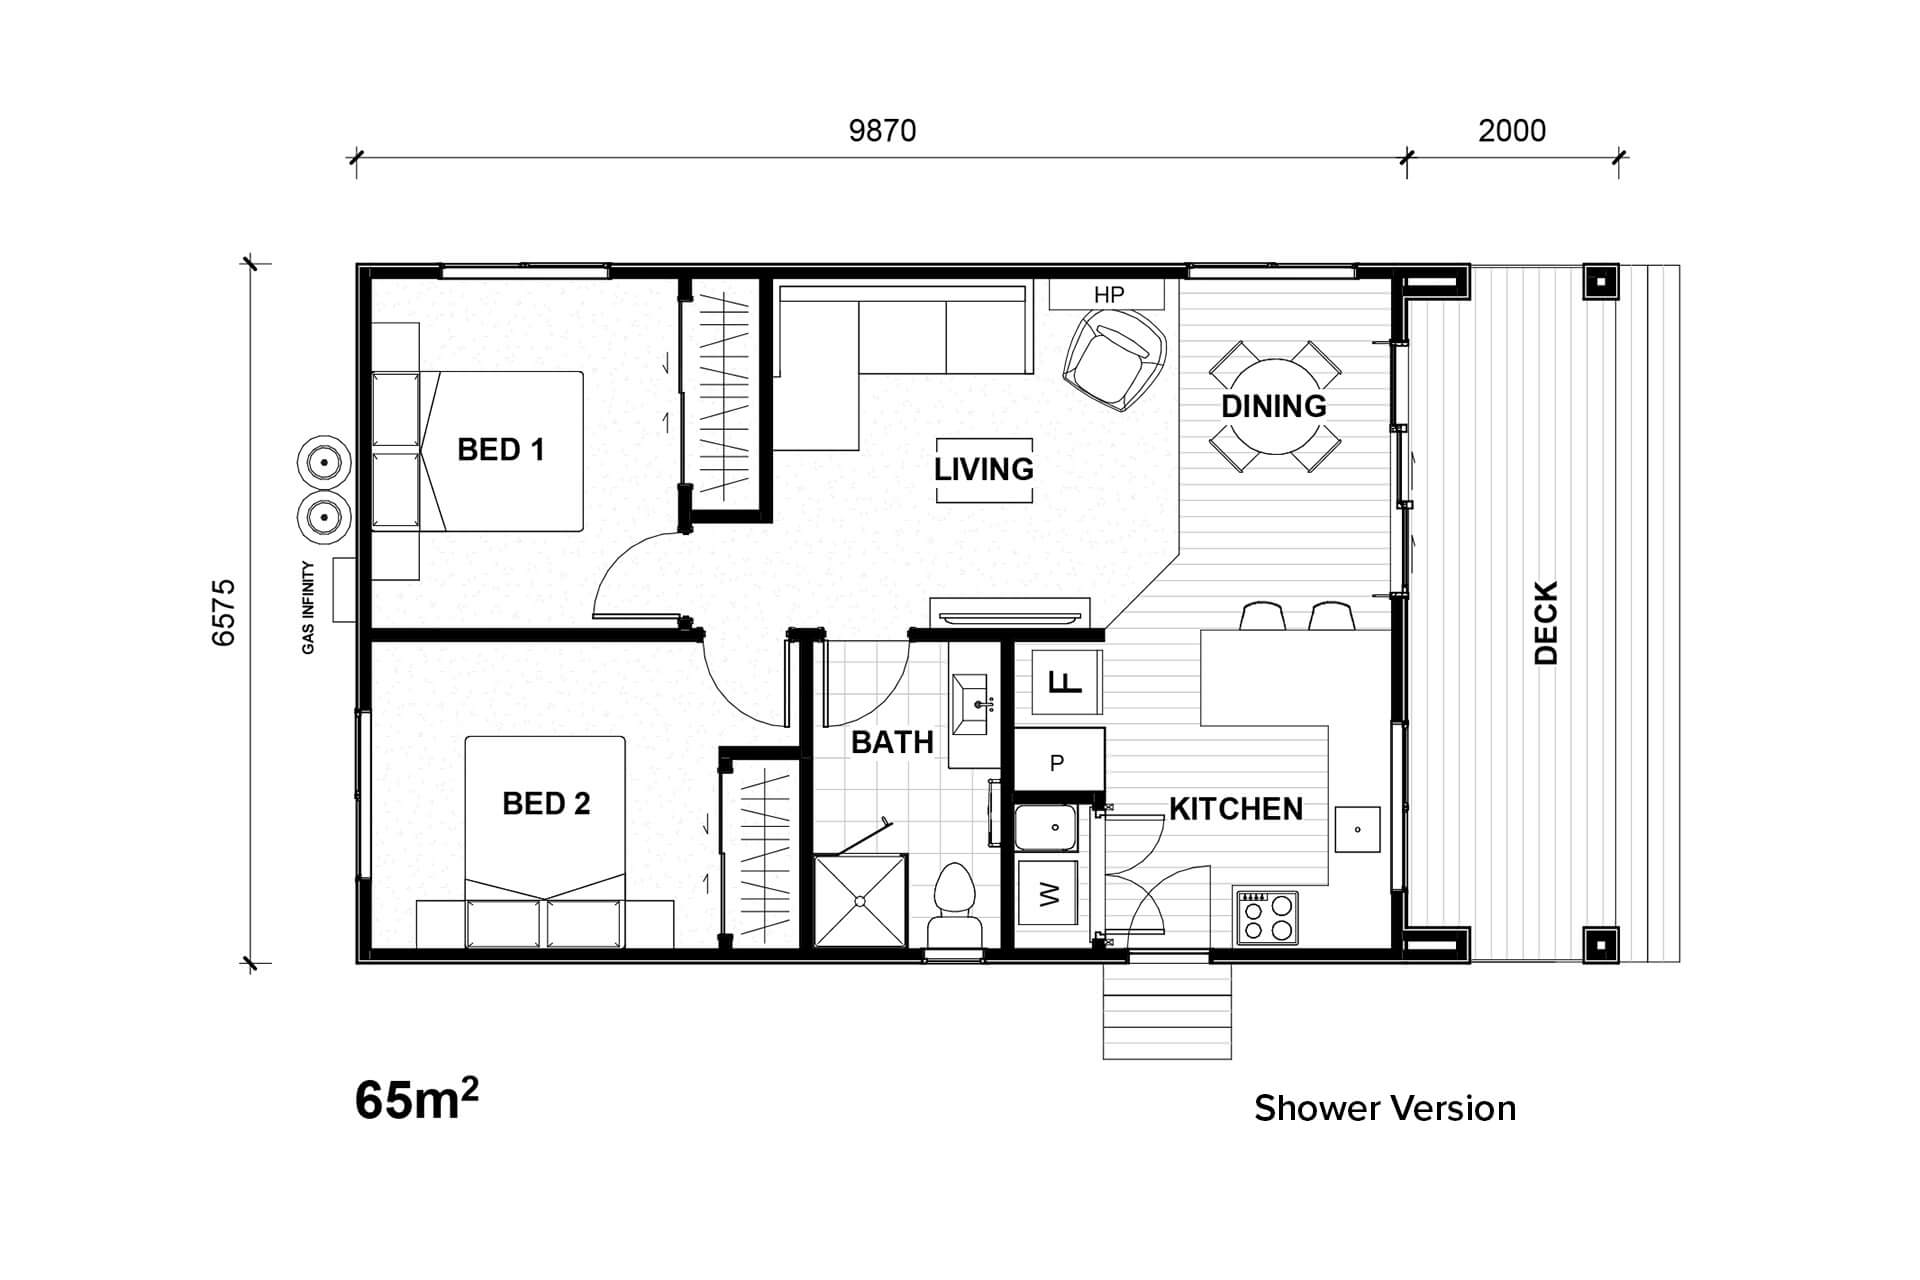
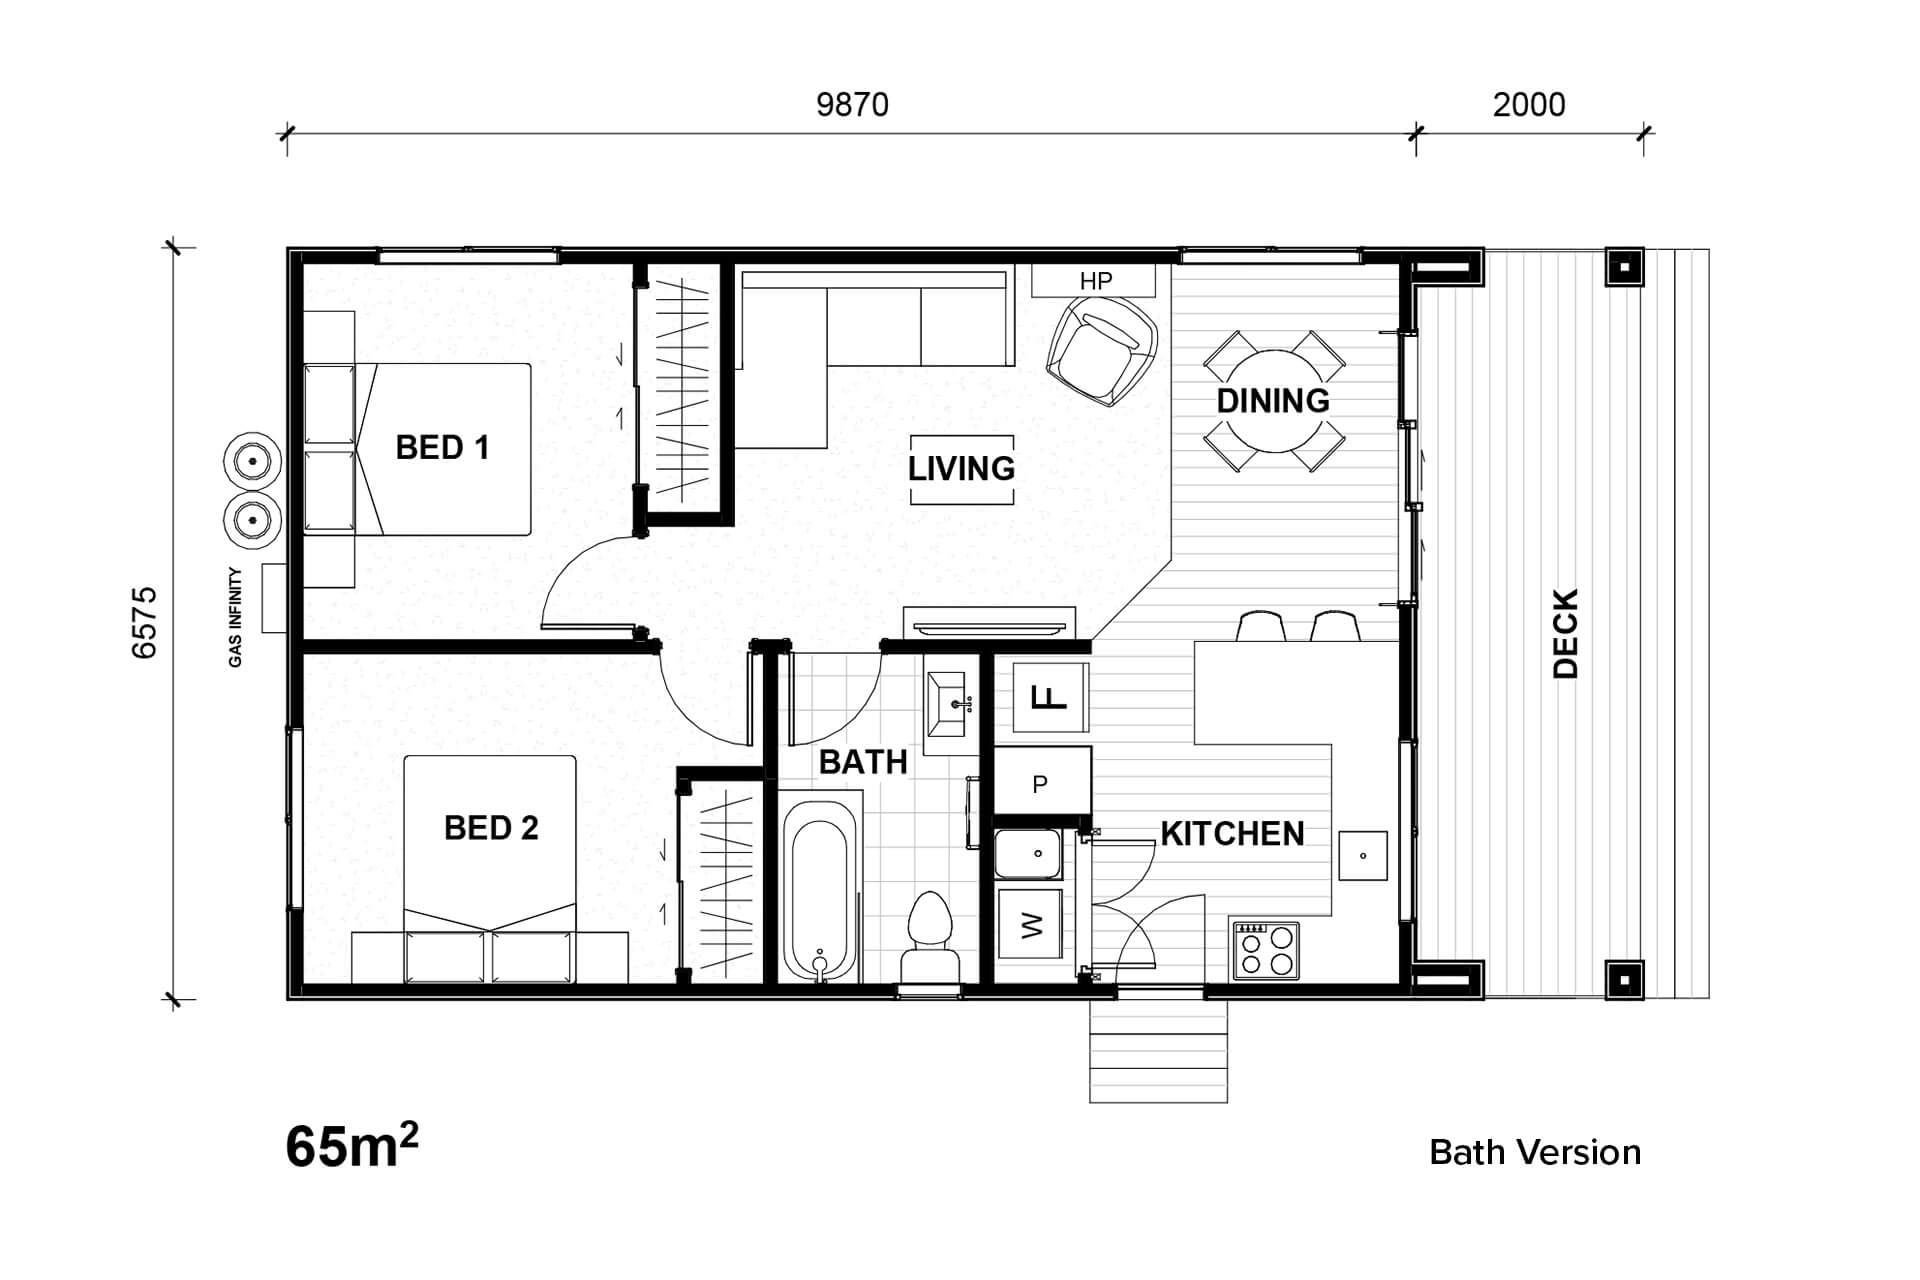
  • Enjoy an extra 13 m² of covered deck space, on top of the home’s 65 m² floor plan
  • Ideal as a standalone home or a second dwelling 
  • 2-bedroom, 1-bathroom layout
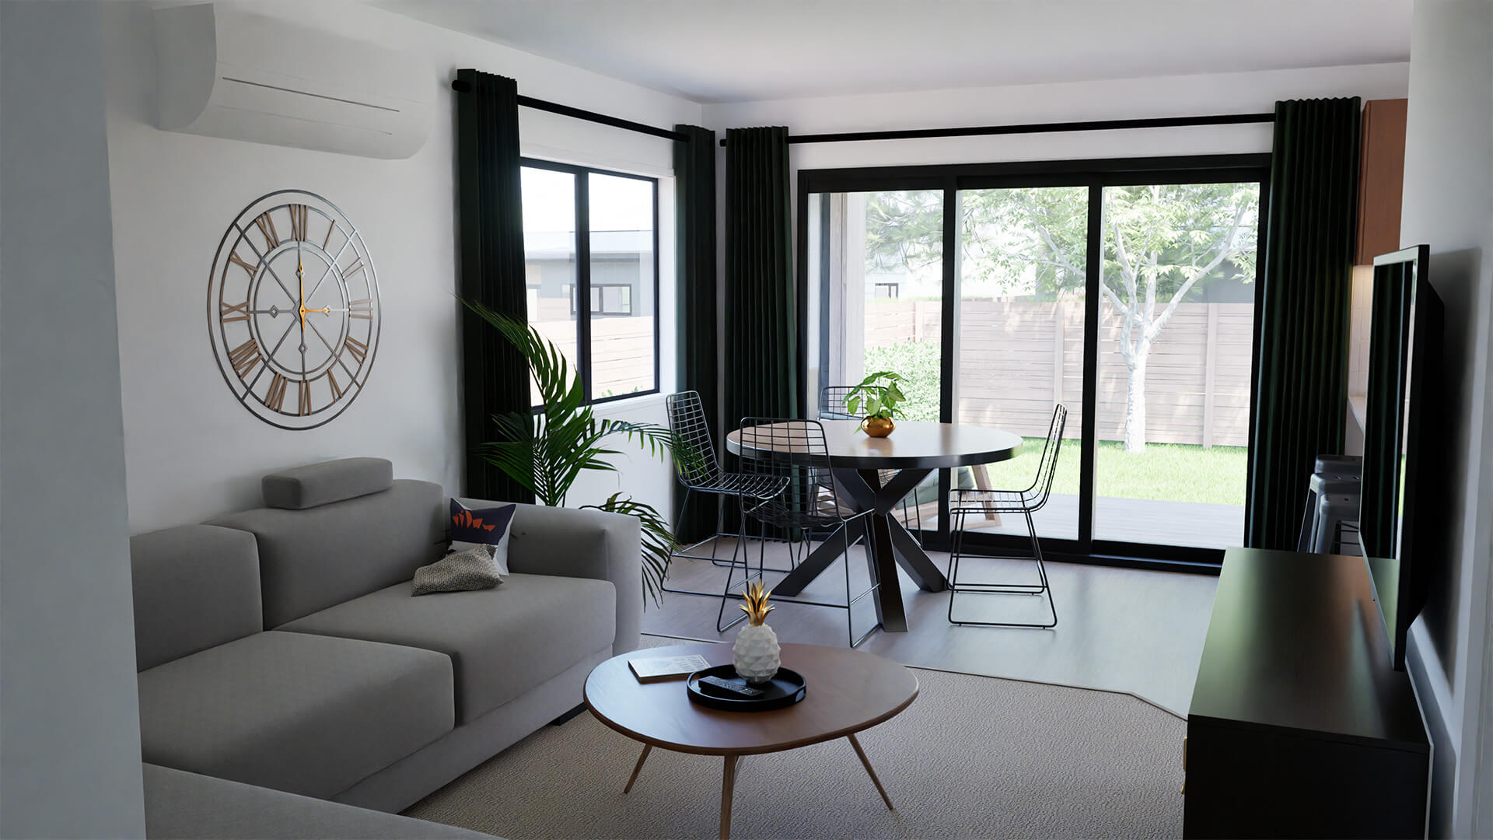
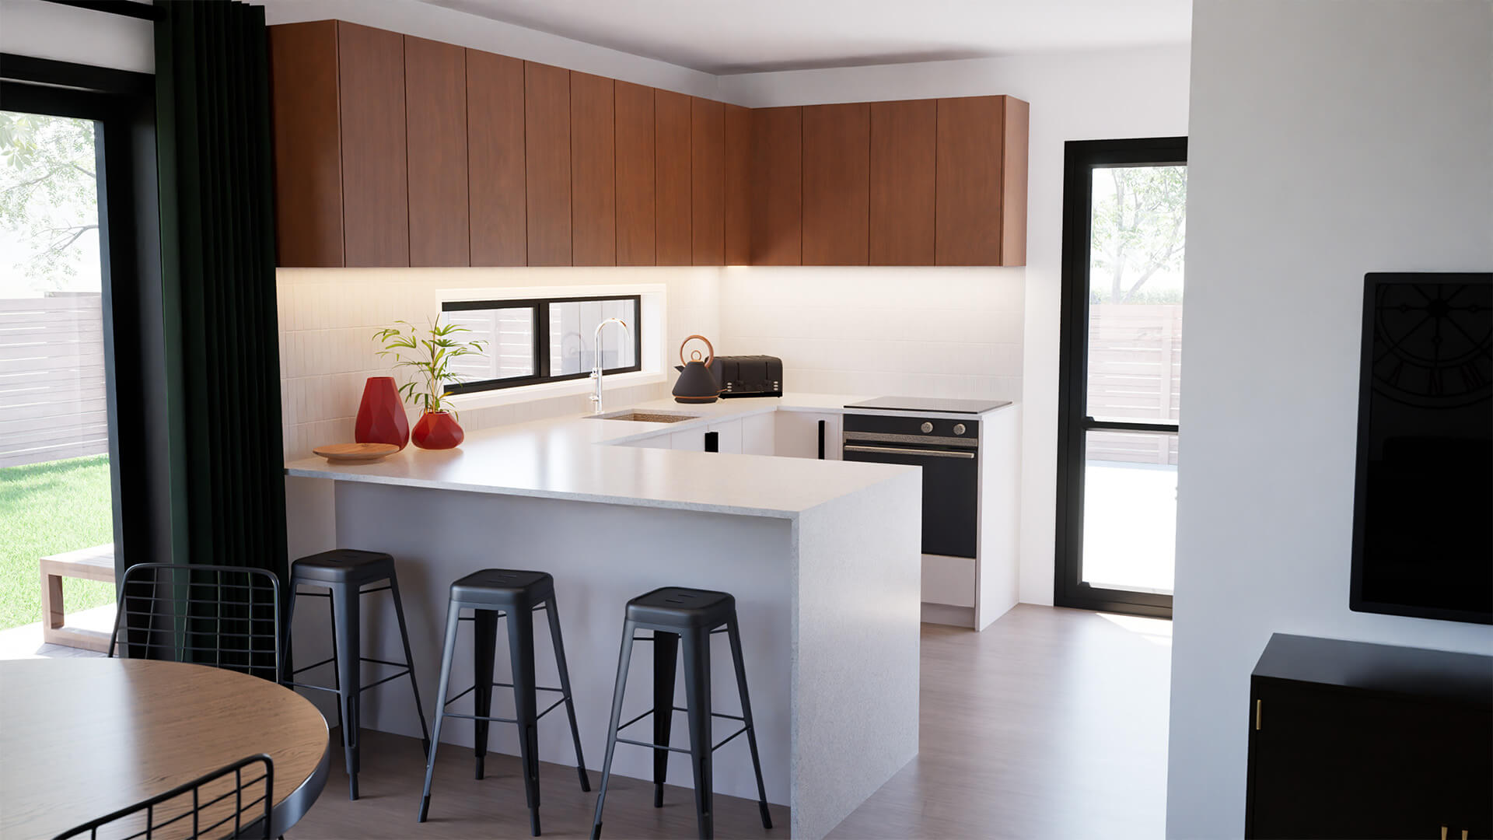
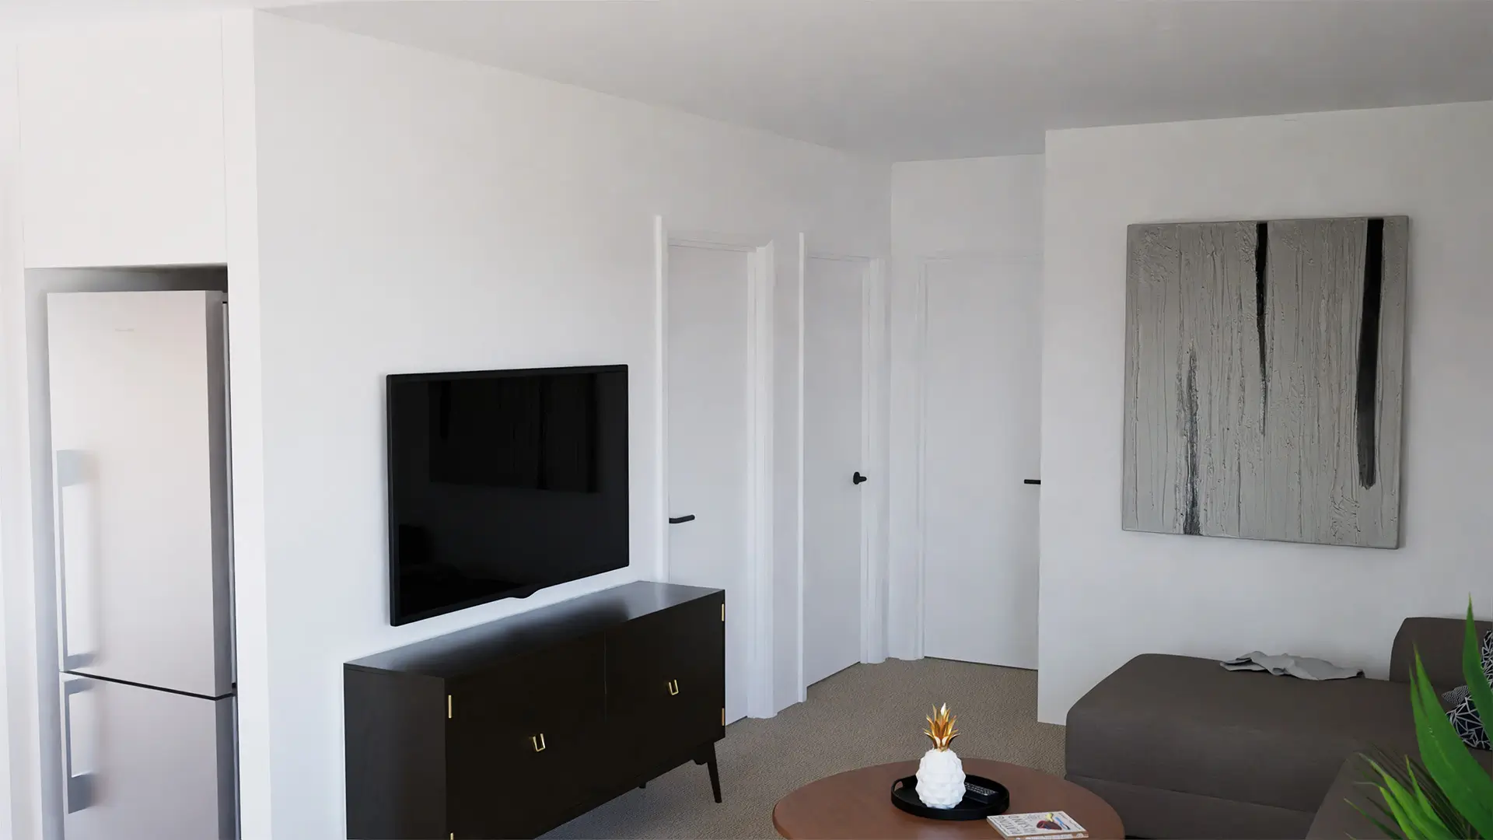
  • Open-plan living, kitchen, and dining area filled with natural light
  • Available in two-bathroom configurations to suit the way you live
SQUARE METERS
50
BEDROOMS
0
BATHROOM
0

Plan Description

Designed for those who appreciate the simple things done well, The Nest is a compact yet cleverly laid-out home that makes the most of every square metre. With two comfortable bedrooms, a practical bathroom, and an open-plan kitchen and living area, this plan offers everything you need in an efficient footprint.

Whether you’re looking for a low-maintenance standalone home or the perfect second dwelling for extended family, guests, or rental income, The Nest is a great option. 

Please note: The bath variation includes a shower over bath configuration. Click image to enlarge.